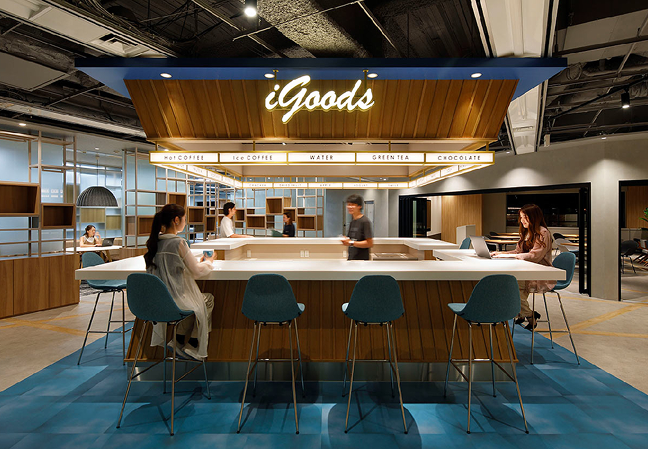
We begin by identifying the workplace solution best suited to addressing each client’s business and organizational challenges. Through concept development and repeated simulations of the experiences the space will create, we translate strategic objectives into workplaces designed to deliver meaningful results.
Our construction expertise then brings the design vision to life with exceptional precision and consistency.
UNION TEC brings together professionals from a wide range of disciplines. By combining their strategic insight with proven execution capabilities, we deliver workplace solutions that clients can understand, trust, and confidently stand behind.
CONCEPT
Our Approach to Space

UNION TEC’s Space Solutions

By the time a project reaches us, it is often the result of a wide range of business strategies and decisions.
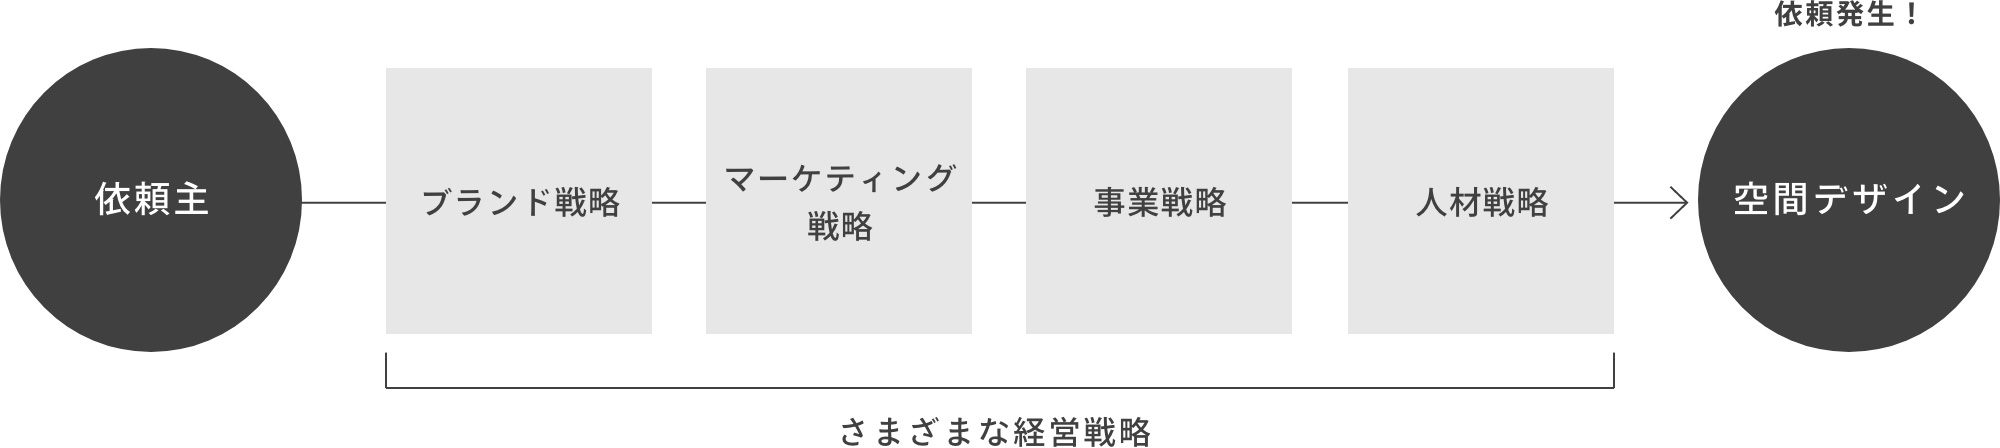
A client may need a store that captures attention and drives product sales, or an office that encourages communication and supports business growth. In this way, creating a space is not the objective itself—it is a means of achieving a broader business goal.
Achieving that goal requires more than simply designing an attractive environment. The space must be equipped with the right functions for its intended purpose, and every element must work together to maximize their impact.

At UNION TEC, we take each client’s investment in growth seriously. We identify the most effective approach and translate it into a physical environment designed to deliver results.
This is what we call a space solution. By engaging deeply with every client and their unique challenges, we are committed to maximizing the return on every investment in space.
PROCESS
A Consultative Approach
Instead, we look beneath those requests to uncover the underlying business challenges they represent. By making those challenges—not the design itself—the ultimate objective, we identify and create the spaces our clients truly need.
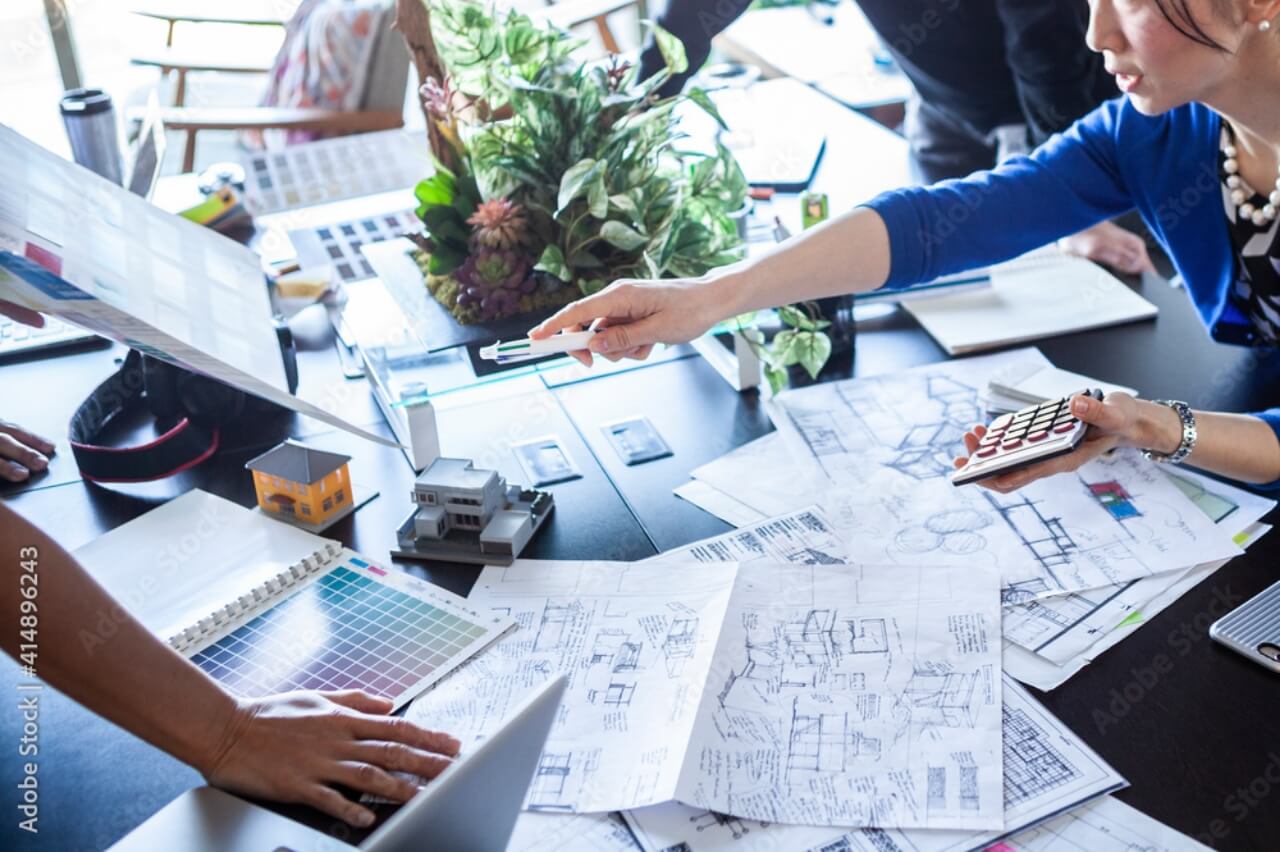
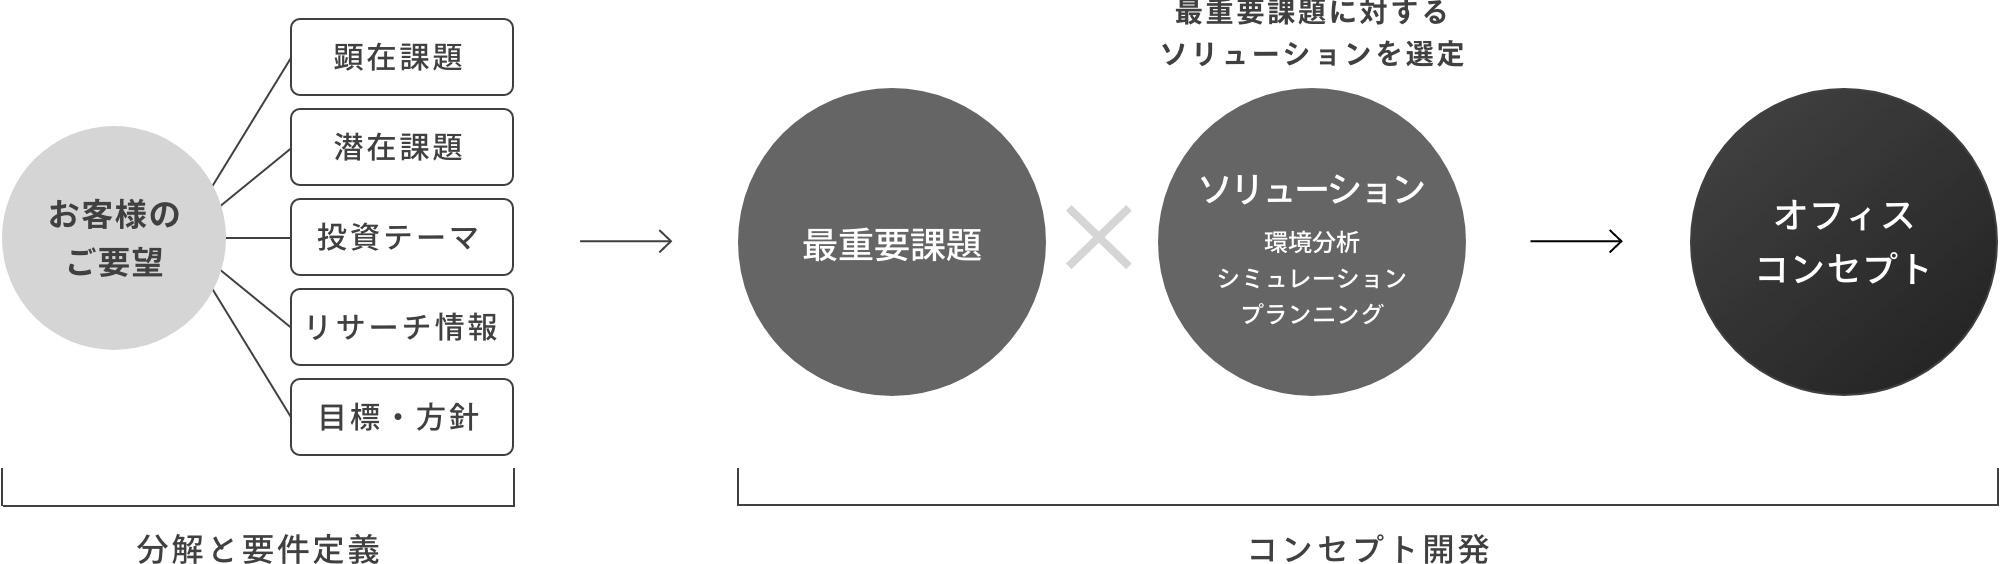
Concept Development
Through in-depth consultation, we engage closely with each client’s challenges to uncover the most critical underlying issue and develop a concept designed to address it.
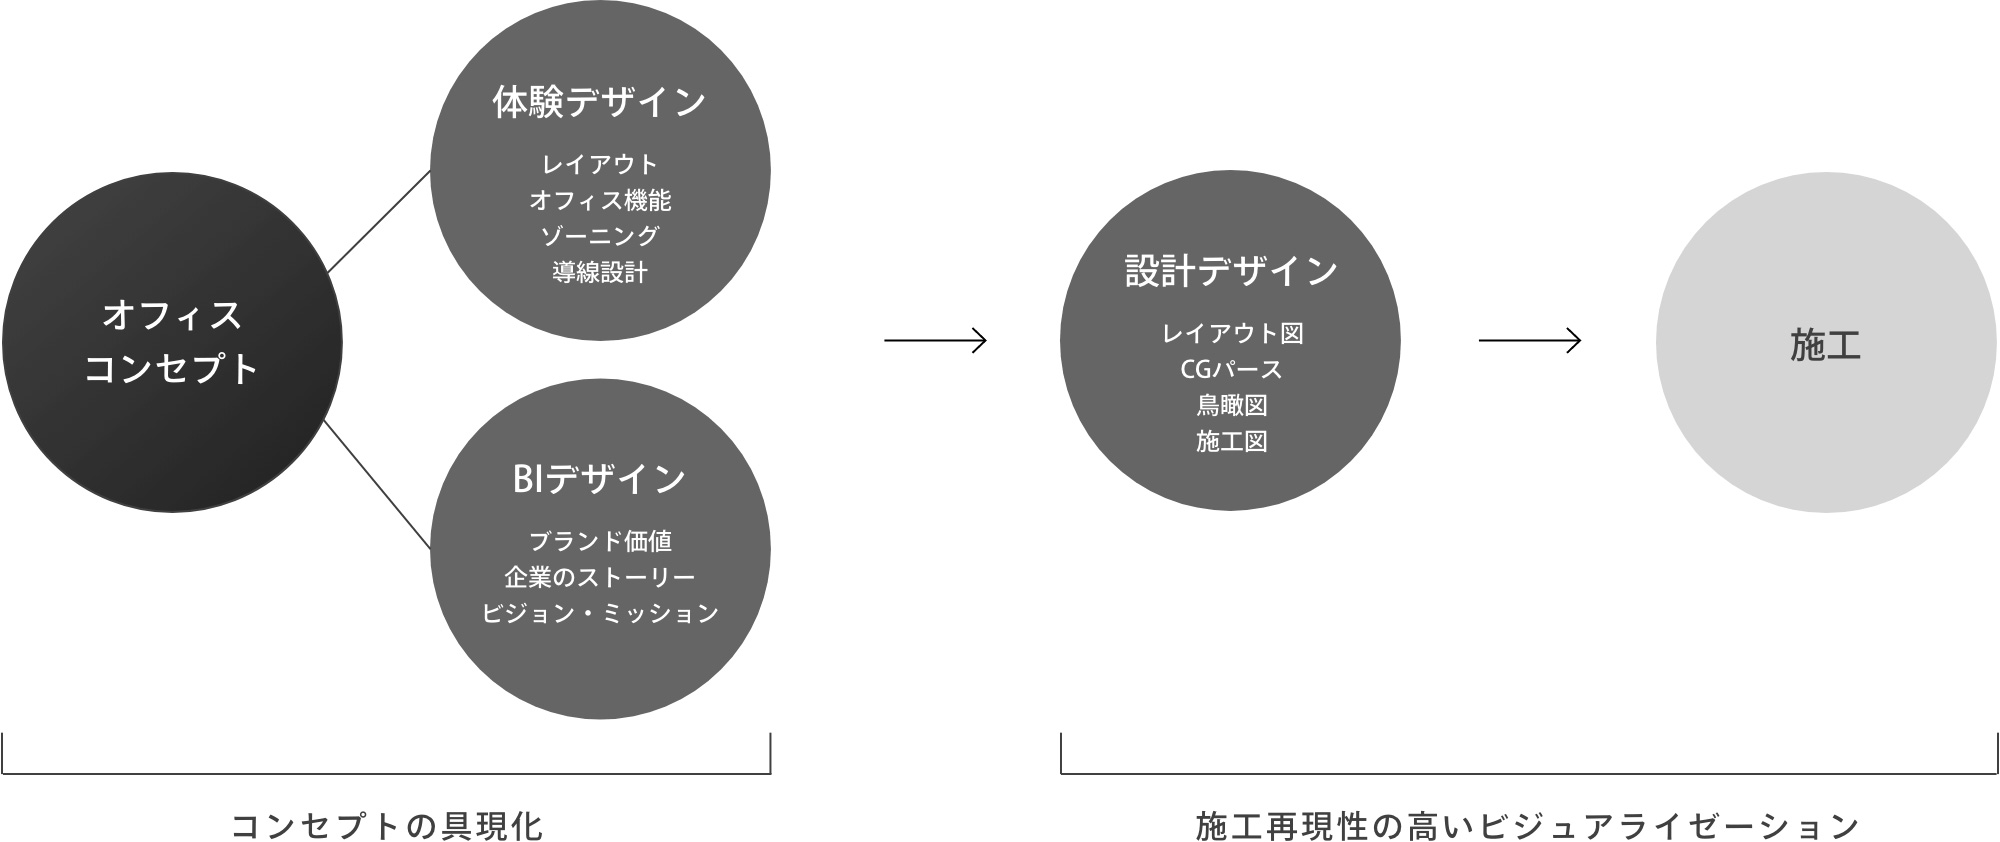
Planning & Design
We translate the concept into a tangible spatial experience through experience design and brand identity design, developing it into architectural drawings and CG visualizations before moving into construction.
Our Space Creation Process
For spaces ranging from approximately 165 to 660 square meters, the typical timeline from project commencement to handover is around three months.

実績紹介
MEMBERS
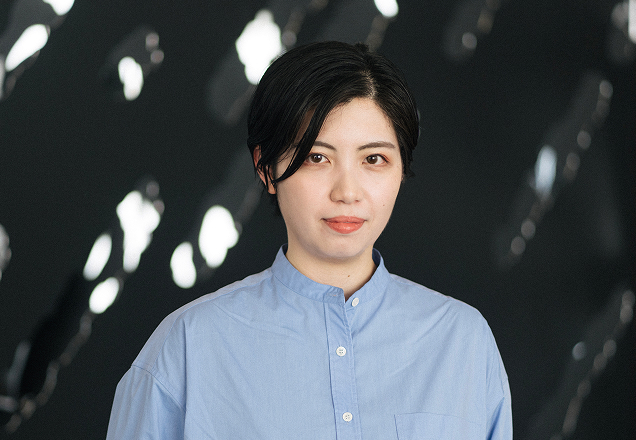
Meet the leading designers representing our Workplace Business Division.
Atsuko Tanabe
Deputy General Manager

Haruka Hayasaka
Manager